Highlands Ranch High School CTE Addition


Rendering Courtesy of Hollis + Miller Architects

Project Details

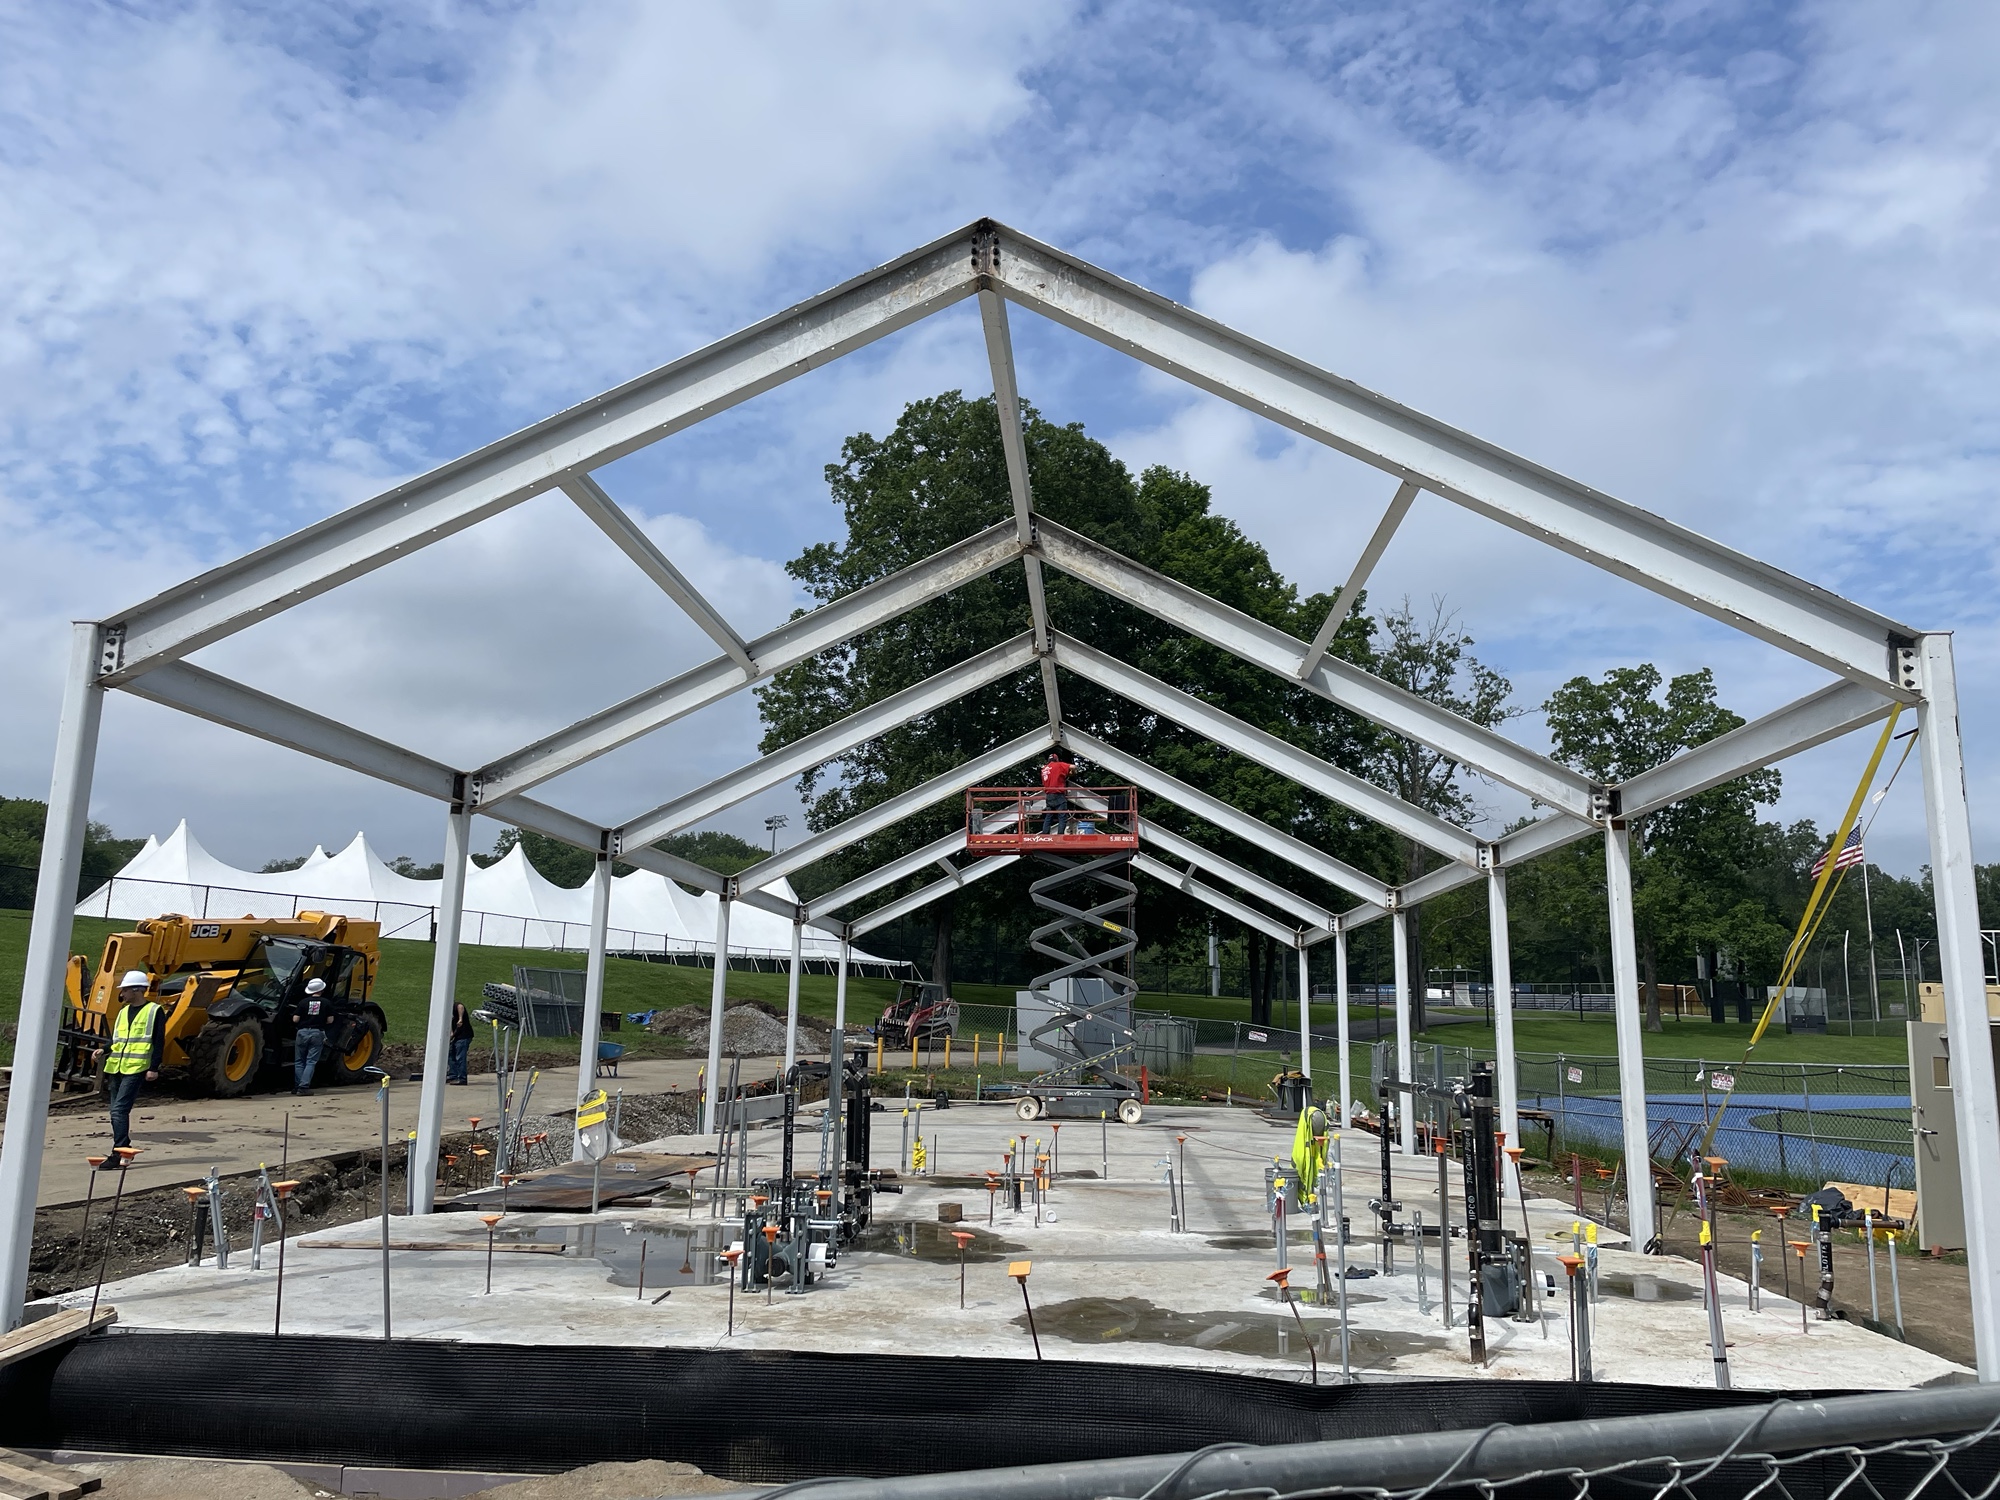
New 12,000 square foot addition to the Highlands Ranch High School in Highlands Ranch, CO. The addition is a one-story addition with a 2-story atrium and will be used as an automotive lab for the school. The foundation is anticipated to be a structural foundation that will be supported on deep foundation elements.


OVERVIEW
  • Project:
    Highlands Ranch High School
  • Location:
    Highlands Ranch, CO
  • Designed by:
    Hollis + Miller Architects
  • Category:
Educational

Share this…

View Our Other Projects

Berkshire School Student Center

Dutchess County BOCES

CREC Medical Professions and Teacher Preparation Magnet School

Millbrook School Dining Hall

Justice Sonia Sotomayor Community School

OVERVIEW
  • Project:
    Highlands Ranch High School
  • Location:
    Highlands Ranch, CO
  • Designed by:
    Hollis + Miller Architects
  • Category:
Educational

Share this…