Photo Courtesy of Jeffrey Totaro
Project Details
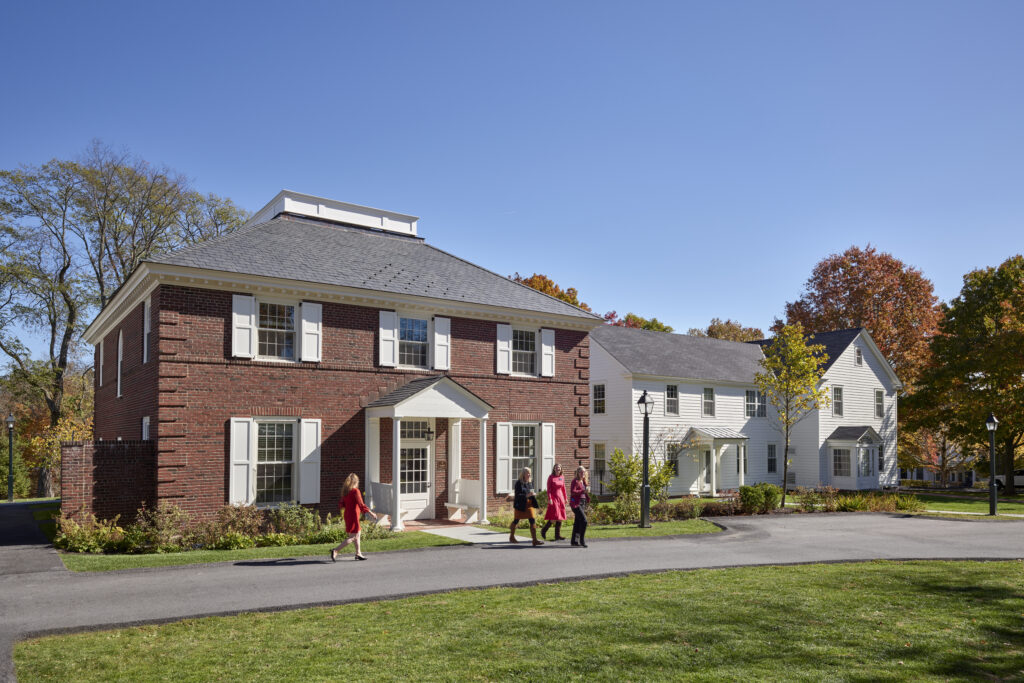
Anthony House at Millbrook School is a two-story structure designed to complement the surrounding campus buildings. It features a symmetrical brick exterior with traditional architectural elements. Inside, the building is organized around a central, double-height atrium with a skylight, and includes offices, a conference room, and a reception area, along with a garden-facing extension that connects to an outdoor terrace for events.
Millbrook School’s new Headmaster’s House, The Pulling House, balances formal public event spaces with private family living areas through a carefully planned layout with separate entries and staircases