St. Edward the Confessor Church


Project Details

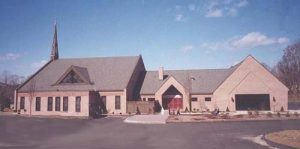
The Di Salvo Engineering Group provided complete structural engineering services for a new 800 seat church for Saint Edward the Confessor Parish and the conversion of the old church to a 250 seat social hall that can be partitioned into classrooms.

The new church roof is steel-framed using bar joist rafters and two 90-foot clear span trusses. The plan includes basement mechanical spaces, as well as, a mezzanine over the narthex area.
OVERVIEW
  • Project:
    St. Edward the Confessor Church
  • Location:
    New Fairfield, CT
  • Architect:
    DCA Architects
  • Category:
Archive

Share this…

View Our Other Projects

Smilow Cancer Center at Yale

Mohonk Mountain House Skating Pavilion

Lakeside Contemporary Residence

Sasco Hill Road Residence

Stevens School at the New Canaan Country School

OVERVIEW
  • Project:
    St. Edward the Confessor Church
  • Location:
    New Fairfield, CT
  • Architect:
    DCA Architects
  • Category:
Archive

Share this…