Photo Courtesy of Ryan Walsh
Project Details



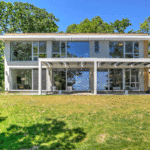
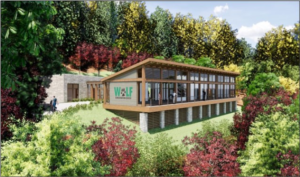
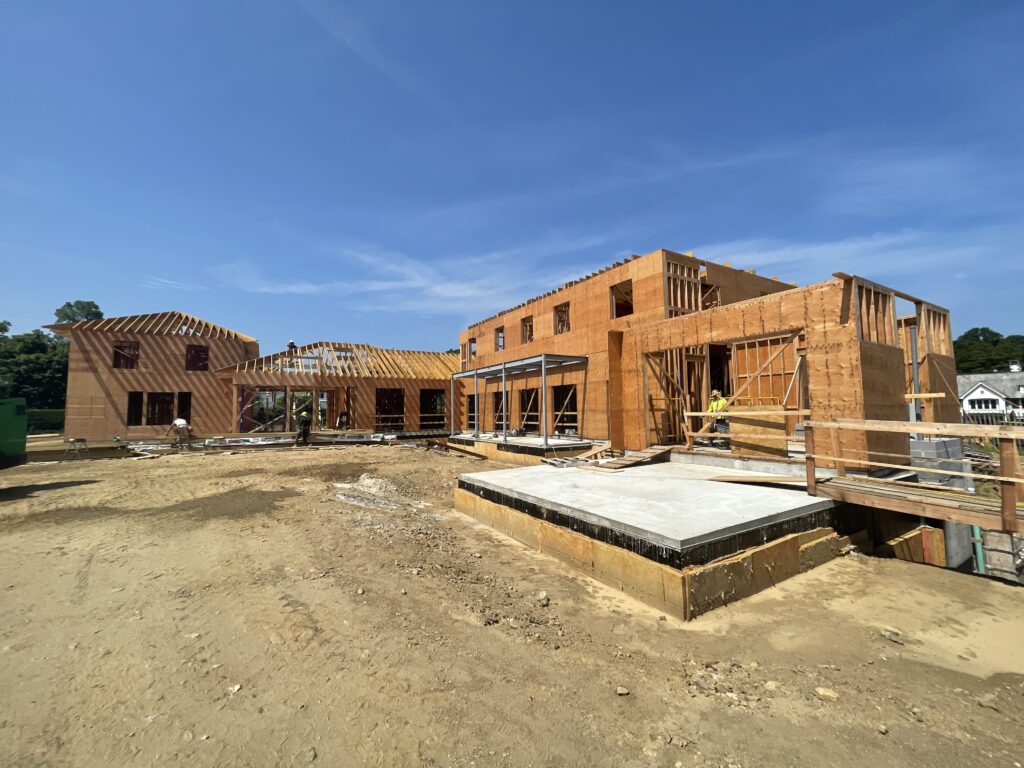
This new residence in Greenwich, CT consists of a two-story, wood and steel framed single-family residence with over 8,000 square feet of living space and covered terraces. Steel framing supports full masonry fireplaces over the finished basement which includes an endless pool and spa. An attached underground mechanical room and 2,500 plus square foot underground garage framed with steel and concrete on deck complete the layout.