Colorado Custom Home Addition and Alterations

 Photos Courtesy of Steve Lehigh

Project Details

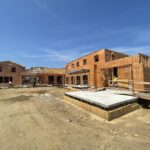
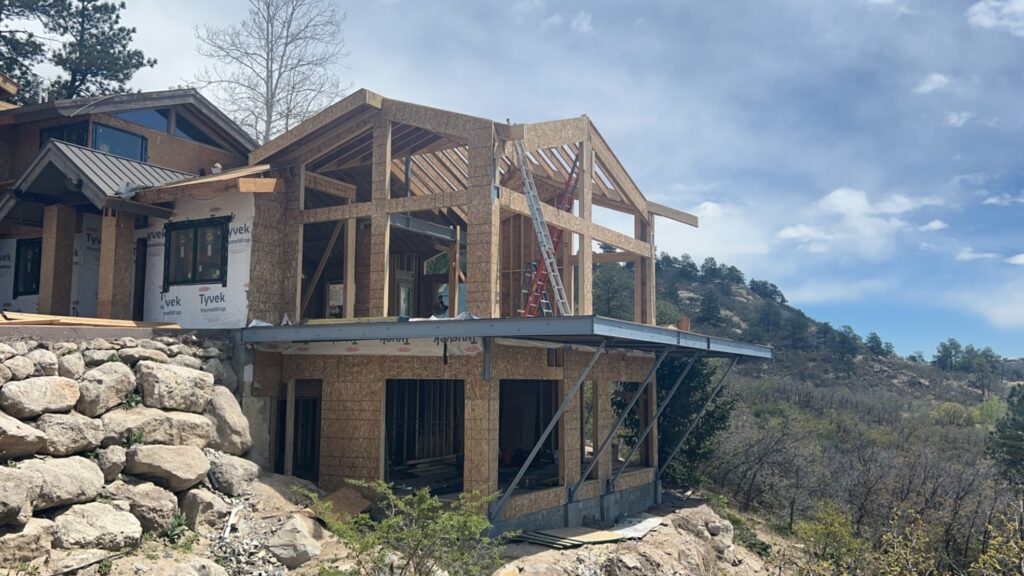
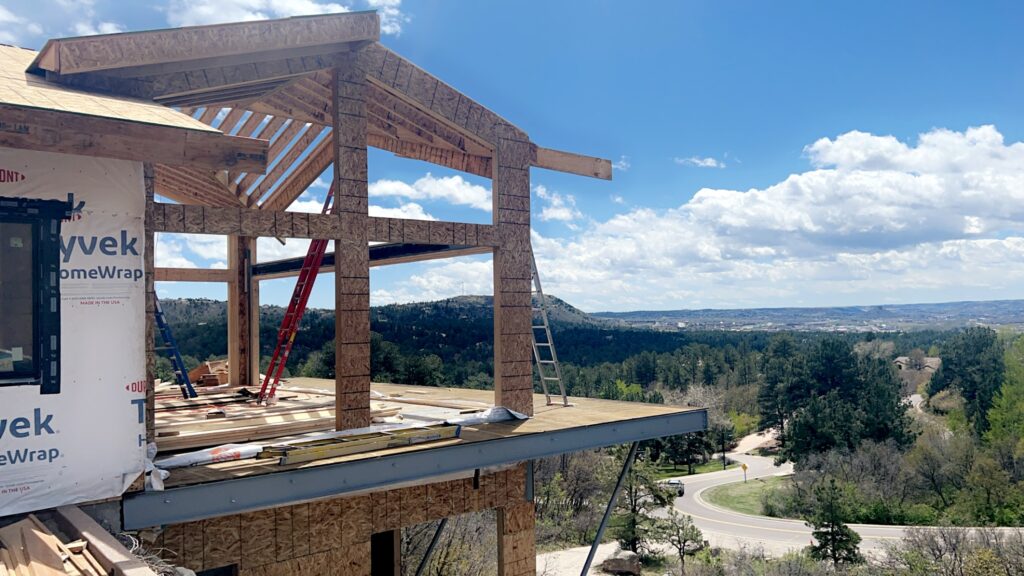
Renovations and addition to an existing 5,500sf custom home. Work included a complete interior renovation including removal of existing bearing walls and a new custom curved stair. A two-story addition was added at the south side of the residence that included a 10’-0” wide deck. The addition was steel framed to satisfy design loading and serviceability on the cantilevered deck sections.

OVERVIEW
  • Project:
    Colorado Custom Home Addition and Alterations
  • Location:
    Castle Rock, CO
  • Architect:
    Cahen Architectural Group
  • Category:
Residential

Share this…

View Our Other Projects

Lake House

Residence in Greenwich CT

23 Vitti Street

Hudson Valley Residence

Ultra-Modern Residence

OVERVIEW
  • Project:
    Colorado Custom Home Addition and Alterations
  • Location:
    Castle Rock, CO
  • Architect:
    Cahen Architectural Group
  • Category:
Residential

Share this…